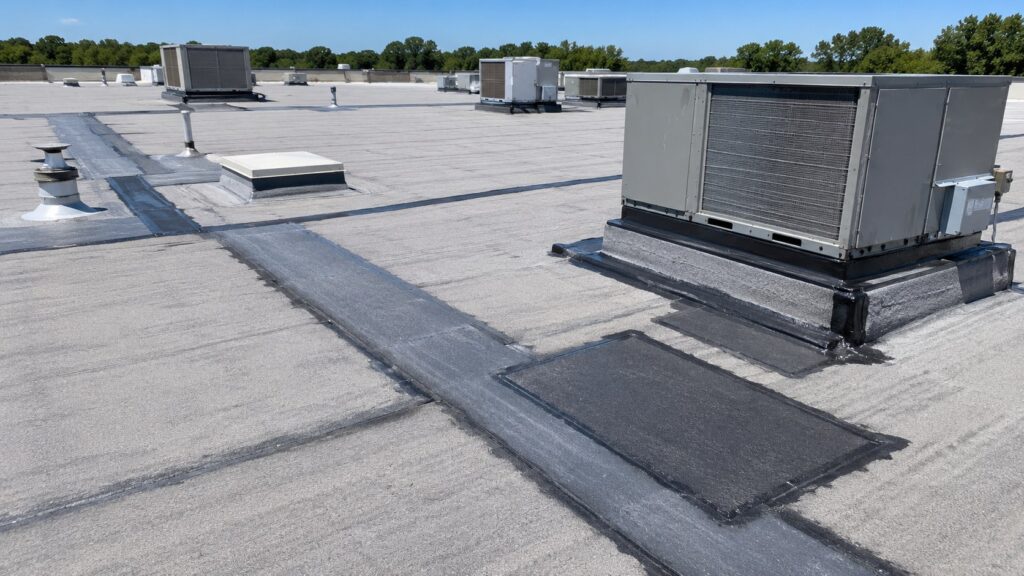
Operating a commercial facility in New York requires maintaining a robust building envelope capable of withstanding dense urban environmental stressors, severe temperature swings, and intense seasonal storms. From high-rise corporate offices and industrial warehouses to multi-family residential complexes and retail storefronts, a facility’s roofing assembly serves as the primary line of defence against structural degradation. Selecting appropriate commercial roofing systems and establishing proactive maintenance protocols are essential steps for property managers and enterprise owners seeking to protect assets, minimise operational downtime, and stabilise long-term capital expenditure.
Understanding the operational dynamics, material options, and engineering considerations of modern low-slope and flat roofing systems enables facility directors to make informed investment decisions tailored to their building requirements.
Unique Environmental Stressors on New York Commercial Structures
Commercial roofs across New York face harsh operating conditions that can accelerate material wear if they are not properly engineered and maintained. Building administrators must evaluate several structural and regional factors during system selection:
-
Thermal Cycling and Freeze-Thaw Stress: Broad seasonal temperature shifts cause building materials to expand and contract continuously. This thermal movement places persistent stress on field seams, perimeter flashings, and expansion joints.
-
Urban Heat Island Effects: Sunlight absorbed by dark, non-reflective surfaces elevates rooftop temperatures above ambient air levels, potentially accelerating ultraviolet degradation of roofing materials and single-ply membranes.
-
Environmental Pollutants and Rooftop Equipment Traffic: Urban commercial roofs frequently host heavy HVAC machinery, exhaust vents, solar arrays, and telecommunications infrastructure. Maintenance foot traffic and chemical exposure from equipment discharges increase the risk of membrane punctures and seam separation.
-
Ponding Water and Drainage Demands: Low-slope roofs rely on effective drainage. Structural settling, clogged scuppers, or inadequate slope can lead to standing water, increasing the load on the roof structure and potentially accelerating membrane deterioration.
Primary Commercial Roofing Assemblies
Modern commercial facilities use a variety of roofing materials, each offering distinct advantages depending on structural load capacity, energy-efficiency goals, and building usage.
| Roofing System Type | Core Composition | Primary Strengths | Ideal Application |
|---|---|---|---|
| TPO (Thermoplastic Polyolefin) | Heat-welded single-ply membrane | High solar reflectance, weather resistance, and potential energy savings | Large retail buildings, modern warehouses, and energy-conscious facilities |
| EPDM (Ethylene Propylene Diene Monomer) | Synthetic rubber membrane | Flexibility, resistance to weathering, and established long-term performance | High-rise commercial buildings, logistics centres, and large flat roofs |
| Modified Bitumen | Asphalt reinforced with fibreglass or polyester mats | Multi-ply protection, durability, and impact resistance | High-traffic commercial roofs, utility spaces, and institutional facilities |
| Built-Up Roofing (BUR) | Alternating layers of bitumen and reinforcing fabrics, often with aggregate surfacing | Redundant waterproofing layers and substantial physical durability | Industrial plants, older commercial structures, and multi-family buildings |
Single-Ply Membranes: TPO and EPDM
Single-ply membranes are widely used in modern commercial applications because of their installation efficiency and weatherproofing performance. TPO systems feature heat-welded seams that fuse sheets together to create a continuous waterproofing layer. White TPO membranes also reflect a substantial portion of solar radiation, potentially reducing cooling demand in buildings with significant air-conditioning requirements.
EPDM synthetic rubber offers flexibility, allowing it to accommodate certain types of structural movement and temperature fluctuations without readily cracking. Its resistance to ozone and ultraviolet degradation makes it a practical long-term option for large-scale low-slope roofs when correctly specified and maintained.
Multi-Ply Systems: Modified Bitumen and BUR
For facilities requiring frequent rooftop access or housing substantial mechanical equipment, multi-ply asphaltic systems can offer strong physical durability. Modified bitumen membranes incorporate synthetic rubber or plastic polymers to improve flexibility and strength. Depending on the product, installation methods may include heat welding, cold adhesives, or hot asphalt applications.
Built-Up Roofing (BUR) provides multiple waterproofing layers, helping reduce the risk of a single localised defect causing immediate water penetration. Its layered construction can also provide resistance to mechanical impacts, although performance depends on the complete assembly, surfacing, and installation quality.
Critical Areas for Leak Prevention and Structural Integrity
Commercial leaks rarely begin in the open field of a membrane. Instead, moisture intrusion frequently occurs around penetrations, transitions, and perimeter flashing details.
-
HVAC Curbs and Equipment Pitch Pockets: Properly installed and maintained flashings help prevent membrane damage around heavy rooftop machinery and its associated vibration.
-
Parapet Walls and Coping Caps: Metal coping caps and counter-flashings help prevent water entry at vulnerable roof perimeters.
-
Drain Sumps and Scuppers: Keeping primary and overflow drains clear helps prevent water accumulation and excessive loading during heavy rainfall.
-
Expansion Joints: Flexible joint covers accommodate building movement without tearing membrane seams or lifting flashings.
Flashing and Penetration Detailing
HVAC curbs, skylights, plumbing vents, and ductwork supports interrupt the continuity of the roof membrane. Properly integrating these penetrations with compatible pre-formed flashing boots, approved sealants, and counter-flashings is critical. Regular inspections help identify deteriorated sealant, loose clamping bands, and damaged flashing before water reaches the underlying insulation layers.
Managing Sub-Surface Moisture Migration
When water breaches a commercial roof, it can travel horizontally along insulation board joints or roof deck flutes before appearing inside the building. Thermal imaging and nuclear moisture surveys can help technicians identify areas of trapped moisture without removing the entire roof covering. The findings allow contractors to assess whether targeted membrane repairs, insulation replacement, or a more extensive roof replacement is appropriate.
Strategic Asset Management and Preventive Upkeep
A commercial roof represents a major property asset that directly influences building value, operating costs, and tenant satisfaction. Transitioning from reactive leak repairs to a scheduled preventive maintenance programme can extend the service life of a roofing system while making long-term maintenance budgets more predictable.
Establishing biannual inspection schedules, typically in spring and autumn, allows facilities teams to clear drainage pathways, assess flashing joints, monitor foot-traffic wear, and identify maintenance needs before severe weather arrives. Regular inspections also help property managers meet applicable manufacturer warranty conditions.
Enterprise managers seeking professional assessments, custom membrane installations, or emergency response services can explore solutions for commercial roofing in New York to protect their physical infrastructure and maintain operational efficiency.
By balancing material selection, effective drainage design, and proactive maintenance schedules, New York enterprise leaders can help ensure their commercial facilities remain secure, energy-efficient, and protected against demanding environmental conditions.