Investing in a major home renovation in Lake Forest offers property owners a compelling way to modernise ageing interiors, optimise spatial flow, and enhance long-term property equity. Known for its picturesque neighbourhoods, established master-planned communities, and diverse architectural styles ranging from mid-century ranch homes to contemporary multi-storey residences, Lake Forest presents unique opportunities and challenges for home updates.
Executing a successful renovation in this regional market requires navigating local municipal guidelines, HOA architectural requirements, and environmental considerations. Understanding how to align design ambitions with local structural codes and building science principles ensures that any transformation yields lasting aesthetic and functional value.
Navigating Local Architectural Styles and Community Guidelines
Renovating a home in Lake Forest often involves balancing personal design preferences with existing community standards. Many residential developments operate under specific Homeowners Association (HOA) covenants that govern exterior modifications, rooflines, paint palettes, and room additions.
HOA Approvals and Neighbourhood Continuity
Before beginning exterior updates or footprint expansions, property owners must review local architectural guidelines. HOA review boards typically evaluate proposed room additions, accessory dwelling units (ADUs), window replacements, and roofline changes to ensure they maintain neighbourhood continuity. Submitting detailed architectural elevations and material samples early in the planning stage helps prevent costly design revisions and delays.
Interior Reconfiguration for Modern Living
While exterior modifications may face community guidelines, interior spaces offer considerable freedom for customisation. Many older homes in the area feature compartmentalised floor plans, smaller kitchens, and enclosed formal dining rooms. Modernising these layouts often involves removing interior non-load-bearing walls, installing structural support beams for open-concept living, and expanding kitchen work zones to accommodate multi-functional islands and high-capacity storage.
Key Planning Considerations for Major Renovation Projects
A comprehensive home remodel requires careful coordination between architectural design, engineering feasibility, and municipal permitting. Planning thoroughly during the pre-construction phase minimises delays and keeps the project scope within budget.
-
Structural Load Paths: Removing walls to create open living areas requires precise engineering calculations to determine load-bearing requirements, beam sizing, and foundation support needs.
-
Building Envelope Performance: Upgrading insulation, weather-resistive barriers, and energy-efficient windows helps maintain comfortable indoor temperatures and lower energy costs during hot Southern California summers.
-
Utility Infrastructure: Older properties frequently require electrical panel upgrades to support high-draw appliances, modern lighting circuits, and EV charging stations, as well as plumbing repiping for upgraded luxury bath fixtures.
-
Permitting and Municipal Reviews: Major interior reconfigurations, structural framing alterations, and room additions require formal plan checks and building permits from local municipal agencies to ensure code compliance and structural safety.
Addressing these technical factors upfront helps ensure the home remains safe, durable, and compliant with applicable California building standards.
Popular Remodelling Projects and Value-Adding Improvements
Homeowners in Lake Forest frequently focus on high-impact areas that improve daily quality of life while potentially delivering strong returns on investment.
Gourmet Kitchen Transformations
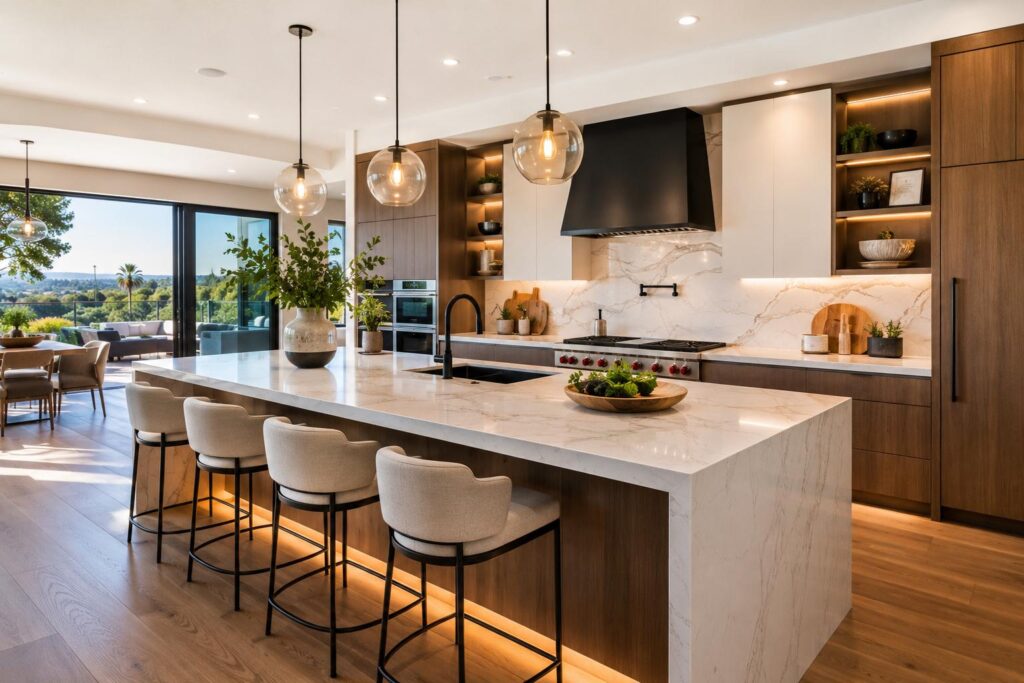
The kitchen serves as the central hub of the modern home. High-end kitchen renovations typically focus on expanding cabinet storage through custom millwork, integrating professional-grade appliances, creating dedicated pantry spaces, and selecting durable stone surfaces like quartz or quartzite. Reconfiguring plumbing lines to install prep sinks or moving gas lines to accommodate large range stoves can enhance kitchen workflow.
Primary Suite and Bathroom Expansions
Transforming outdated primary bathrooms into spa-like retreats is another frequent priority. Popular updates include curbless walk-in showers with linear drains, freestanding soaking tubs, dual-sink vanities with custom storage, and high-efficiency ventilation systems. When expanding the bathroom footprint is desirable, borrowing underutilised closet space or extending into adjacent rooms can create the necessary square footage.
Accessory Dwelling Units and Footprint Additions
With changing household needs, building an ADU or adding a ground-floor room expansion provides flexible space for multigenerational living, guest quarters, or dedicated home offices. Planning these structural additions involves evaluating lot coverage ratios, property setbacks, and utility hookups to ensure seamless integration with the main residence.
Homeowners evaluating project feasibility, structural layout options, and local permitting requirements often consult specialised Lake Forest Remodelling Services to translate initial design concepts into actionable, code-compliant construction plans.
Maximising Project Efficiency and Workmanship Quality
Executing a seamless residential remodel requires clear project management and open communication between property owners and build teams. Establishing detailed scope documentation, realistic timelines, and clear material allowances helps eliminate ambiguity.
Working with an integrated build team unifies architectural planning, trade execution, and site supervision under a single point of management. This collaborative structure ensures that cost estimating occurs alongside design, helping prevent budget mismatches and minimise change orders during construction. Maintaining a clean, safe job site with dust-containment barriers further protects living spaces when homeowners remain on-site during minor construction phases.
Securing Long-Term Equity and Home Comfort
A thoughtfully planned home renovation transforms living spaces to better support modern routines while protecting the structural integrity and value of the property. By accounting for local HOA guidelines, prioritising structural improvements and energy efficiency, and partnering with experienced construction professionals, property owners can achieve a beautifully updated home tailored to their specific lifestyle needs. Investing in quality craftsmanship and proper planning helps ensure that your home remains comfortable, functional, and valuable for decades to come.